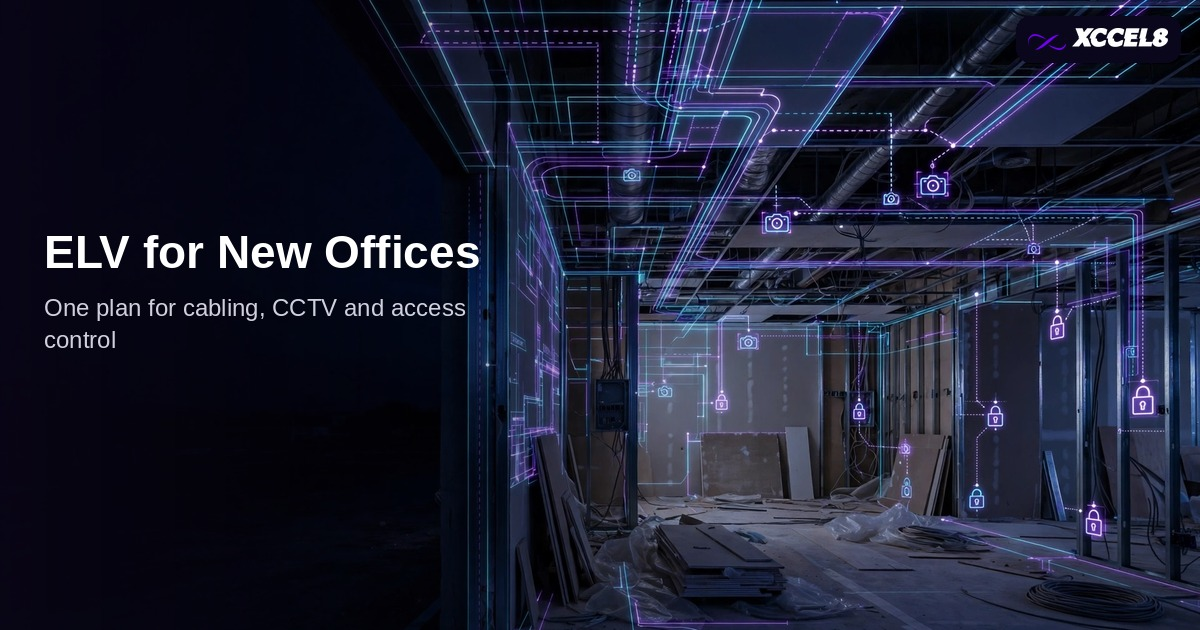
Yes — plan it once, on one drawing, before the fit-out starts. ELV is the collective name for the low-voltage systems your office runs on: structured cabling, CCTV, access control, Wi-Fi points, video intercom and the containment that carries them. Drawn together at fit-out stage, they share routes, ceiling space and a single programme. Fitted afterwards, trade by trade, each one reopens finished ceilings, fights the others for space, and costs more than it should have. The technology is rarely the expensive part of ELV. The sequence is.
This guide explains what belongs on the one ELV plan, why first-fix timing decides the bill, and what proper testing, labelling and handover look like when the work is done once and done properly.
Key takeaways
- ELV covers the systems that share your walls and ceilings: cabling, CCTV, access control, Wi-Fi points, intercom and background audio.
- Planned together at fit-out, these systems share containment and routes and follow one programme — one contractor, one timeline.
- Retrofitting trade by trade means reopening finished work, clashing routes and paying several times for the same ceiling space.
- First fix is the moment that matters: cabling and containment go in before ceilings close, which is why ELV belongs at the start of the fit-out programme, not the end.
- Proper handover means every cable tested, every point labelled at both ends, and as-built documentation your next engineer can trust.
What does ELV actually include in a new office?
More than most fit-out plans initially list. Structured cabling is the backbone — the data points at every desk, the fibre and copper runs to your comms room, the patch panels everything plugs into. CCTV covers entrances, work areas and the recorder that stores the footage. Access control covers the doors: readers, locks and the system that decides who goes where. Add Wi-Fi access point positions, the video intercom at your entrance, meeting-room AV cabling, and any background audio or public-address speakers, and you have the full picture.
What these systems share is physical: the same ceiling voids, the same risers, the same containment trays and conduits, and often the same comms room. That shared geography is exactly why they belong on one drawing. A camera position decides a cable route; an access-controlled door needs power and data; an access point needs a point where the ceiling will be. Drawn separately, each trade solves its own problem and creates someone else’s.
Why does retrofitting cost more than planning?
Because finished work has to be undone to reach the places ELV lives. Adding a camera after handover can mean opening a sealed ceiling, finding a route that now crosses ductwork the CCTV installer never knew about, making good, repainting — for one device. Multiply that across a late access-control system, extra data points for a team that grew, and Wi-Fi points moved because coverage was guessed, and the retrofit bill passes what the planned system would have cost, with a worse result: routes chosen by what was reachable, not by what was right.
There is also the disruption cost. Fit-out-stage work happens in an empty office on a building programme. Retrofit work happens around your staff, in evenings and weekends, in phases — slower, dearer, and resented by everyone it disturbs. The businesses that pay least for ELV are not the ones that bought cheapest; they are the ones whose ELV was designed before the first ceiling went up. Our ELV services page sets out how we run that design-and-install process for Dubai offices.
What does first-fix sequencing look like?
In a well-run fit-out, ELV follows a simple order. Design first: floor plans marked with every point, camera, reader and access point, agreed before work starts, with spare capacity allowed for the growth you can already foresee. Then first fix: containment, conduits and cables installed while walls and ceilings are open, coordinated with the other trades so routes do not clash with ducting and pipework.
Second fix follows as finishes go on: points terminated, cameras and readers mounted, comms room built out. Then the part too often skipped — testing and commissioning. Every cable link is tested and certified, every point labelled at both ends to match the drawing, camera views checked against the coverage the design promised, door controllers tested with the people who will administer them. It is the same discipline we apply to the cabling alone on our structured cabling projects, extended across every ELV system.
Where a system falls under a regulated scope — CCTV in Dubai, for example — installation is carried out through the appropriately certified partners for that scope, so the paperwork matches the installation. The plan coordinates all of it; you deal with one programme and one accountable team.
What should handover include?
Paperwork that makes the system maintainable. As-built drawings showing what was actually installed and where. Test and certification results for every link. A labelling scheme that matches the drawings, so the label on a point, the label on the patch panel and the line on the plan all tell the same story. Admin credentials, recording settings and user training for the CCTV and access systems, handed to named people on your side.
With that documentation, any competent engineer can extend or fault-find your systems in years to come; without it, every change starts with archaeology. If you are planning a fit-out this season, ELV is first fix — the earlier it is designed, the cleaner everything after it becomes. A free site survey and plan is the practical first step.
Frequently Asked Questions
When should ELV be designed in a fit-out programme?
At the start — before ceilings and finishes are priced in detail. ELV routes depend on the same ceiling space as ducting and lighting, so the drawing has to exist while those trades are still being coordinated. Bringing ELV in after the fit-out contract is signed is how retrofits begin.
Can one team really handle cabling, CCTV and access together?
That is the point of ELV as a discipline: the systems share containment, routes and the comms room, so one coordinated team designs and installs them against a single drawing and programme. Specialist elements are delivered by the specialists within that plan, under one accountable programme.
We are only taking a small office. Is a full ELV plan overkill?
The plan scales with the office. A small office still needs points, Wi-Fi coverage, an entry system and usually cameras — and still suffers the same retrofit costs if they are added later. The drawing for ten desks is simpler, but the logic is identical.
Can ELV be added to an office we already occupy?
Yes, and we do it regularly — but expect phased or out-of-hours working around your team, and some routes chosen by accessibility rather than ideal design. It will cost more than the same scope at fit-out stage, which is why we urge clients planning a move to design ELV before the new space is touched.
What about our Wi-Fi — is that part of ELV?
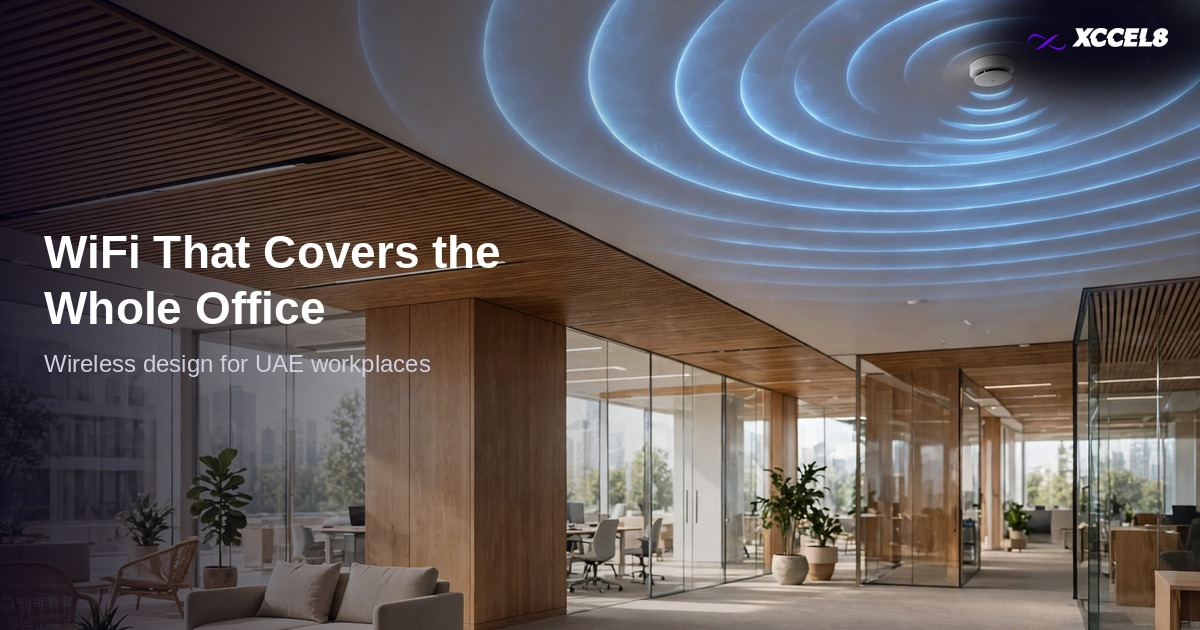
The access points and the cabling that feeds them are. Wi-Fi coverage depends on point positions decided at design stage; moving a point after the ceiling closes is the classic retrofit tax. We design access-point positions on the same drawing as everything else.
See how we design and install complete ELV for new Dubai offices — one plan, one programme, full handover.